

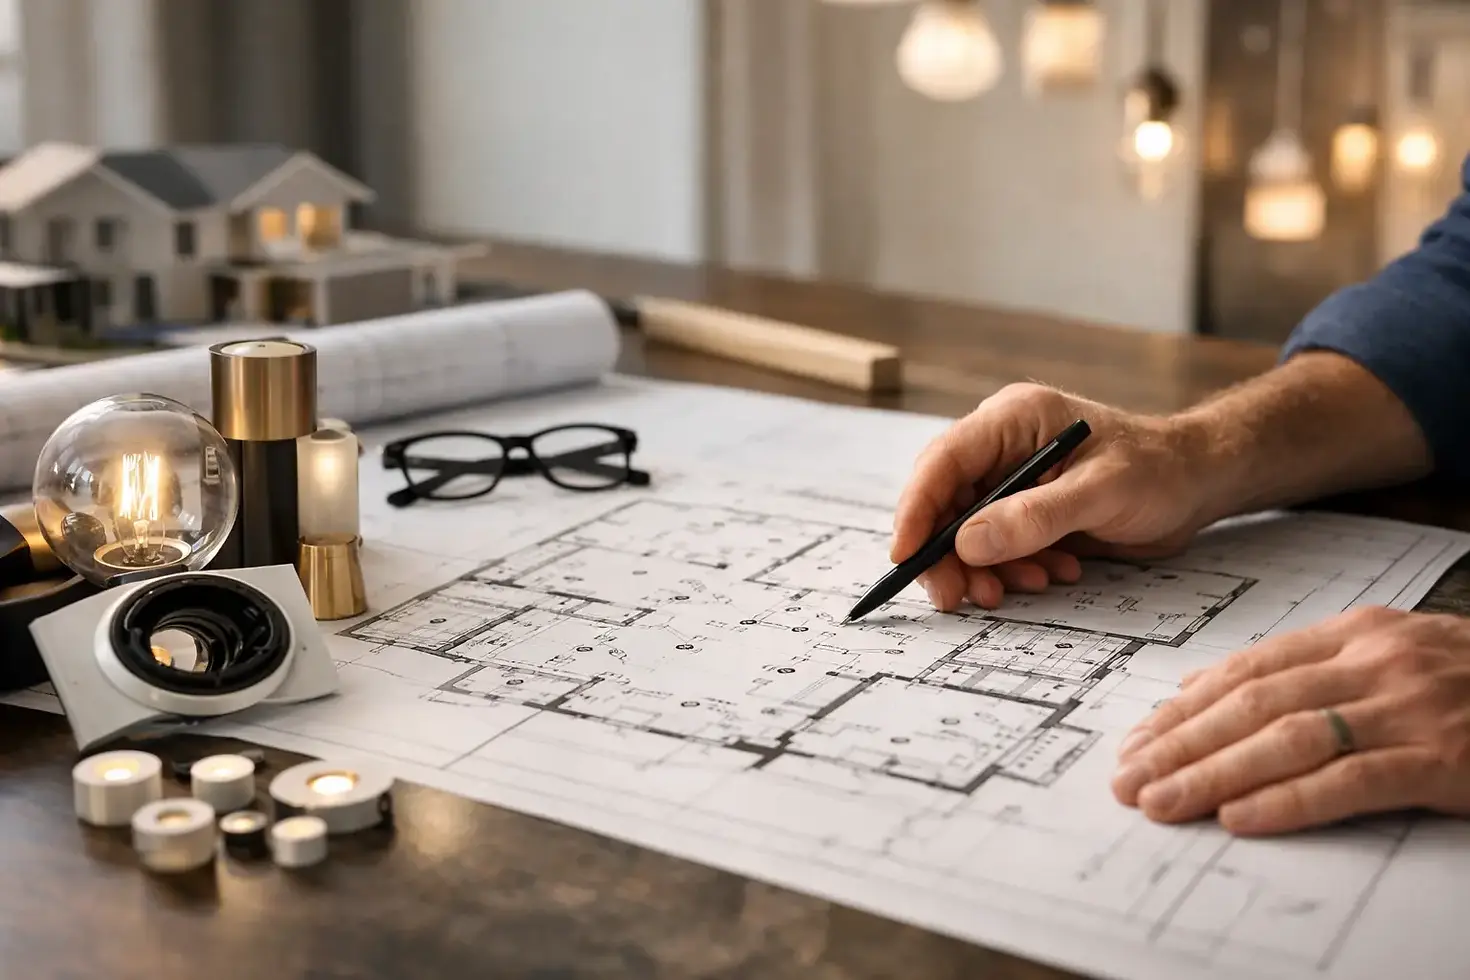
When Should Lighting Plans Start in a Custom Home?

A ceiling plan can look complete and still leave a home in the dark. Once framing, millwork, ceiling details, and furniture locations are committed, the most meaningful lighting decisions become expensive compromises. So, when should lighting plans start? At the beginning of architectural design, while the space can still be shaped around how it needs to feel, function, and reveal its materials.
Lighting is not a finishing layer applied after the architecture is resolved. It is part of the architecture itself. A thoughtful plan informs ceiling heights, beam locations, window treatments, built-ins, art walls, bathroom mirrors, exterior paths, and the quiet moments between rooms. Starting early gives light room to become intentional rather than merely adequate.
When Should Lighting Plans Start? Earlier Than Most Teams Expect
The ideal time to begin a lighting plan is during schematic design, alongside the earliest floor plans and elevations. At this stage, the design team is still deciding where rooms open, where walls land, how ceilings step or vault, and how people move through the home. Those decisions establish the canvas for illumination.
For a custom home, lighting conversations should begin as soon as the architectural program is taking shape. A kitchen may need task lighting that does not disrupt a clean ceiling plane. A great room may need layers of ambient, decorative, and accent light that support both daily living and evening entertaining. A gallery wall, antique finish, or hand-crafted plaster surface may deserve controlled illumination rather than a standard grid of recessed fixtures.
Waiting until electrical drawings are underway narrows the possibilities. By then, the design may already contain conditions that are difficult to light gracefully: a beautiful ceiling with no place to conceal a fixture, a bed wall without suitable reading light, or a kitchen island positioned beneath structural members. Early planning does not mean every fixture must be selected immediately. It means the visual and technical framework is established before costly decisions harden.
What Early Lighting Planning Actually Changes
A lighting plan is more than a map of switching and fixture locations. It is a coordinated design document that connects architectural intent to technical execution. Beginning early allows the lighting designer to study sightlines, surface reflectance, furniture layouts, ceiling construction, and the changing quality of daylight before selecting the appropriate tools.
That process often changes the architecture for the better. A recessed detail may be adjusted to create a concealed wash of light. A beam may be placed or sized with lighting in mind. A shallow cabinet can receive integrated illumination before fabrication begins. In a stone-clad entry, the angle and distance of light can be designed to bring out texture without creating harsh glare or scallops.
It also protects restraint. Many projects are over-lit because lighting is addressed late and solved through quantity. More recessed cans may appear to offer flexibility, but they can flatten a room, interrupt carefully composed ceilings, and create visual noise. A refined plan uses the right amount of light in the right location. It gives a room hierarchy, shadow, depth, and moments of visual rest.
Architecture Sets the Conditions for Light
Ceiling geometry is one of the first considerations. Coffers, exposed beams, sloped ceilings, decorative plaster, and wood paneling all affect where fixtures can go and how they will perform. A late-stage lighting layout may force visible compromises that were avoidable when the ceiling was still a drawing.
Wall composition matters just as much. If a client has art, heirloom objects, or a collection of sculptural furnishings, those elements should be known early. Lighting an art wall well requires more than placing a fixture somewhere overhead. The fixture position, beam spread, color quality, aiming access, and finish all influence the final result.
Interiors Need More Than a Reflected Ceiling Plan
Furniture plans and lighting plans should develop together. The location of a dining table determines the proper placement of a pendant or chandelier. Seating arrangements influence reading lights, floor outlets, and accent lighting. In bedrooms, bedside lighting should be coordinated with headboard height, nightstand dimensions, artwork, and the client’s habits.
This is especially relevant in tailored interiors, where millwork and furnishings are not interchangeable. A bespoke dressing room, library, bar, or wine display deserves lighting that is integrated into its design rather than added after installation. Early collaboration gives cabinetmakers, architects, and interior designers the technical clarity they need to execute exceptional craftsmanship.
The Project Milestones That Matter
Lighting design does not happen in a single meeting. The plan should evolve with the project, becoming more specific as architecture and interiors become more defined.
During schematic design, the focus is on intent. The team identifies how each space should perform, where visual emphasis belongs, and which areas require special attention. This is the right moment to discuss daylight, mood, exterior arrival, artwork, entertaining, and the client’s tolerance for visible decorative fixtures versus discreet architectural light.
During design development, the lighting concept becomes coordinated. Ceiling plans, furniture layouts, millwork drawings, and finish selections allow the designer to establish fixture families, preliminary locations, lighting layers, and control zones. The goal is to resolve the major spatial decisions before construction documents are finalized.
By the construction-document phase, the plan needs precision. Fixture schedules, mounting conditions, dimming requirements, switching logic, circuit coordination, and installation notes should be clear enough for the electrician and builder to price and execute accurately. Custom fixtures, integrated details, and specialty controls should be resolved early enough to accommodate lead times and fabrication.
Finally, the work continues on site. Even the most carefully drafted plan benefits from field review. Fixture locations can be verified against framing and finished conditions, while aiming and dimming are adjusted after installation. Light is experienced in three dimensions, at different times of day, on actual materials. That final refinement is where a technically sound design becomes an atmospheric one.
Why Late Lighting Decisions Cost More
Late planning can appear efficient because it postpones a specialized scope. In practice, it often increases both expense and compromise. Changes after framing may require additional wiring, revised blocking, ceiling repairs, or alterations to millwork. A fixture selected after a ceiling is closed may not fit its intended housing or may create glare that cannot be corrected without moving it.
The greater cost is often experiential. A home may be beautifully built yet fail to feel settled after sunset. Bathrooms can cast unflattering shadows. Kitchens can become bright at the counters but dark at the perimeter. Living rooms can have plenty of light but no intimacy. Exterior spaces can feel either underlit and uncertain or excessively bright, diminishing the property’s natural night character.
There are times when a late-stage plan is unavoidable. Renovations, inherited projects, and construction already in progress all present real constraints. In those cases, a lighting designer can still make meaningful improvements by prioritizing the most visible spaces, correcting control issues, refining decorative selections, and identifying opportunities for targeted architectural lighting. The approach simply becomes more surgical.
Custom Homes Benefit From a Layered Approach
A considered residential plan typically balances ambient light, task light, accent light, and decorative light. These are not separate styles competing for attention. They work together to create flexibility across a day and across the life of a home.
Ambient light establishes general comfort and orientation. Task lighting supports specific activities, from preparing food to reading in bed. Accent lighting gives form and importance to art, stone, shelving, landscape features, or architectural details. Decorative fixtures contribute scale, materiality, and personality, often becoming visual anchors even when they are not the room’s primary source of illumination.
Controls are equally important. A room that performs beautifully for a morning routine may require a completely different setting for dinner, guests, or quiet evening use. Dimming should be planned as part of the lighting concept, not treated as an upgrade added after fixture selection. Properly designed scenes make the home easier to inhabit and reveal the nuance built into the architecture.
In the Texas Hill Country, early planning can also address the relationship between interior and exterior light. Large expanses of glass, deep porches, native landscape, and expansive views call for careful balance. Interior lighting should not turn windows into mirrors at night, while exterior illumination should support safe circulation and architectural character without overwhelming the darkness that gives the landscape its presence.
The Right First Conversation
The first lighting conversation should not begin with a catalog or a fixture count. It should begin with questions: What should visitors notice on arrival? Which materials deserve to be seen at night? How does the family actually use the kitchen, bath, study, and outdoor rooms? What needs to disappear, and what deserves to become a luminous object?
Bring the architect, interior designer, builder, and lighting designer into alignment while the project is still flexible. Share preliminary plans, inspiration imagery, furniture concepts, art requirements, and any special collections or restored pieces that will shape the interior. This creates a common design language before individual trades begin solving isolated parts of the project.
For clients and design teams in Boerne, San Antonio, and the Texas Hill Country, M Moss Design approaches that early work as both an artistic and technical discipline. The objective is not simply a brighter house. It is a composed environment where exceptional craftsmanship, material, architecture, and light are allowed to speak to one another.
Begin before the ceiling plan is fixed, and light can become one of the project’s most enduring design decisions.


Comments